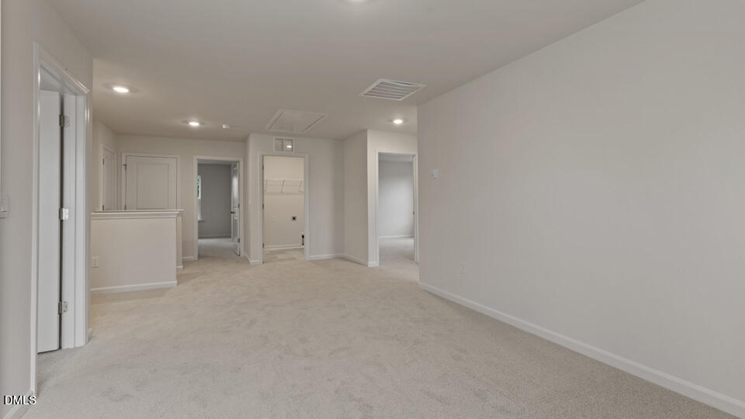
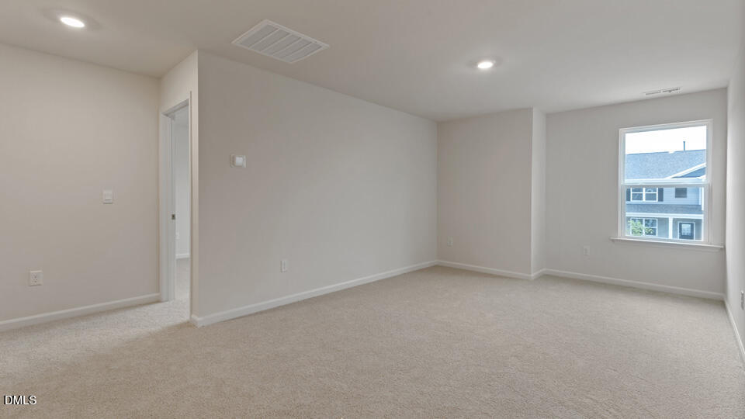
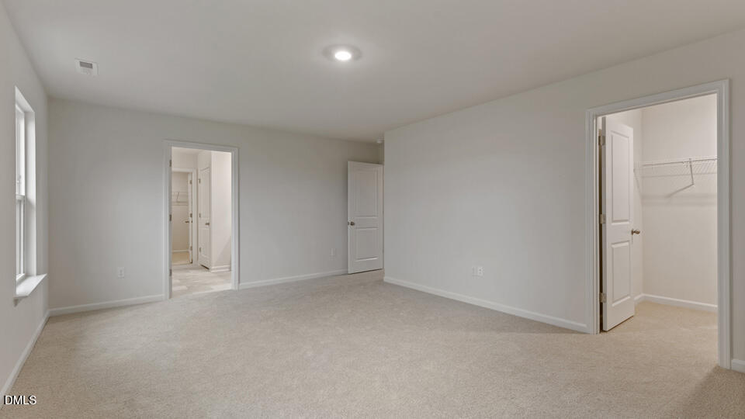
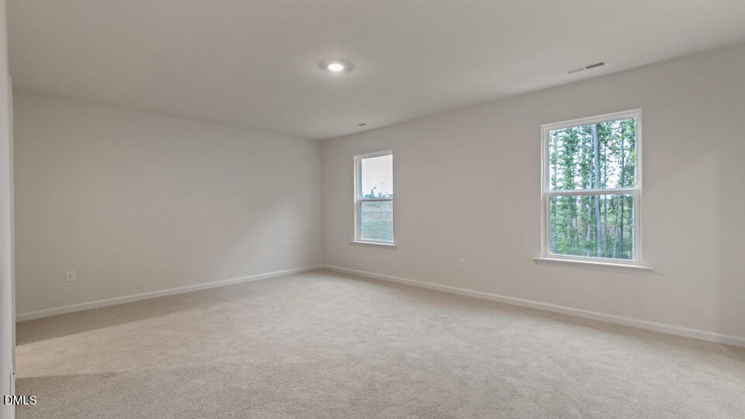
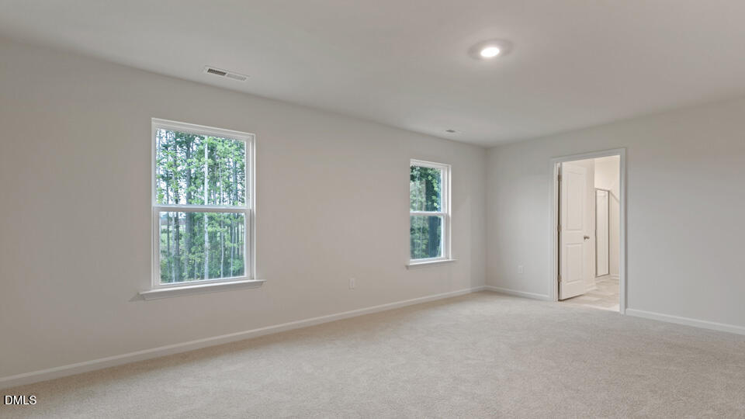
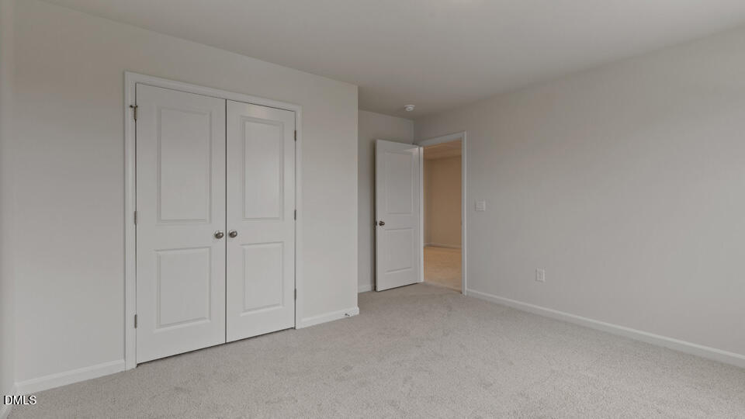
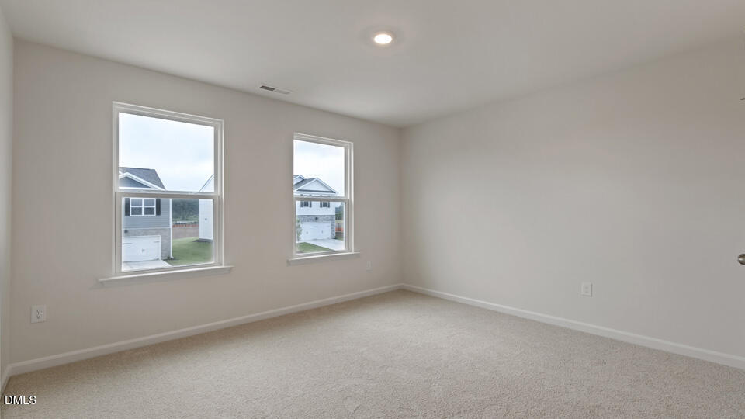
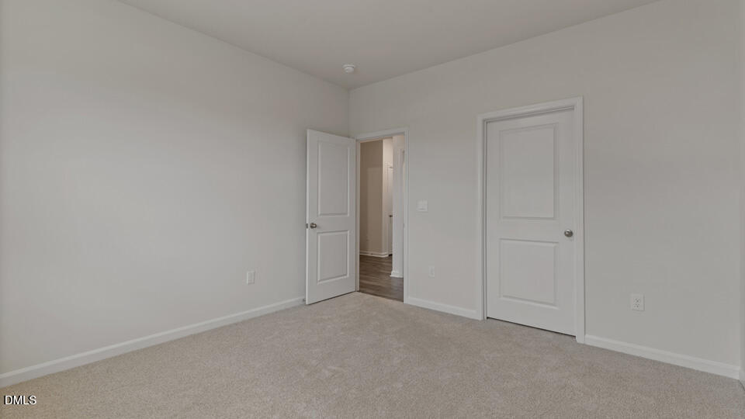
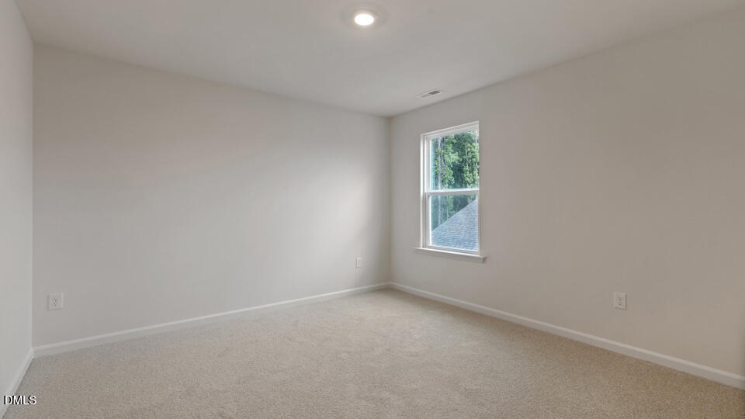
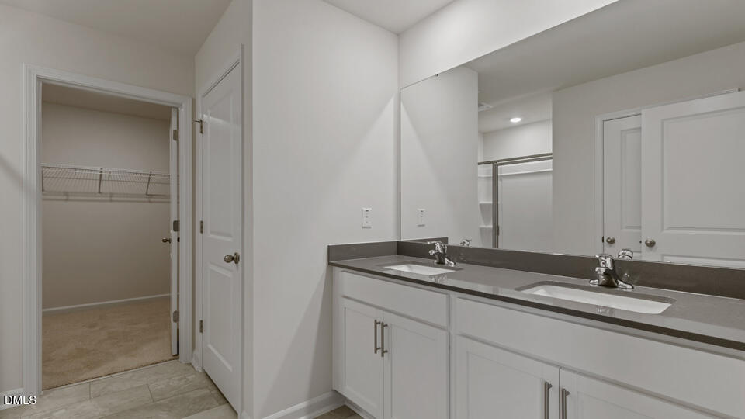
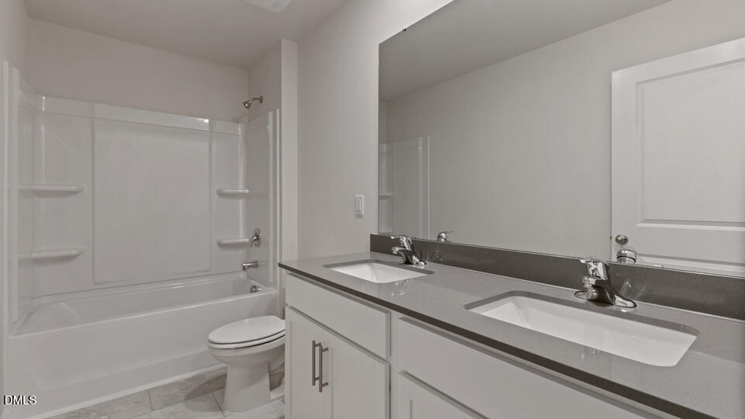
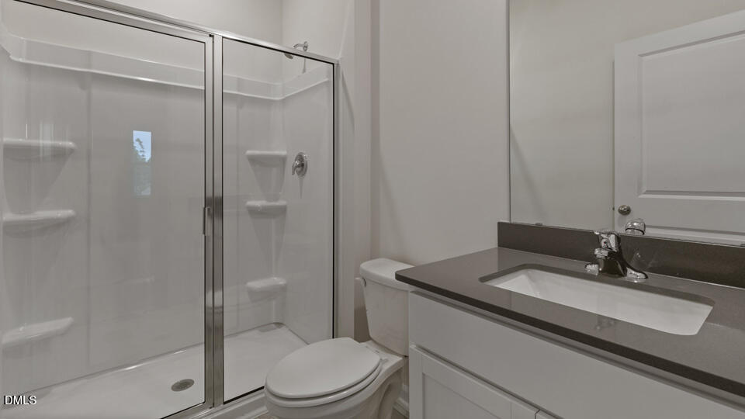

Listing courtesy of D.R. Horton, Inc.

104 Pond Hawk Path

$505,990

104 Pond Hawk Path, Hillsborough, NC 27278

Sold

MLS® ID: 10151386

  • 4 BEDROOMS
  • 2 FULL BATHROOMS
  • 1 HALF BATHROOM
  • 6,098.4 Sq.Ft.
  • 2,804 Sq.Ft.
  • 2026 BUILT

Property Details

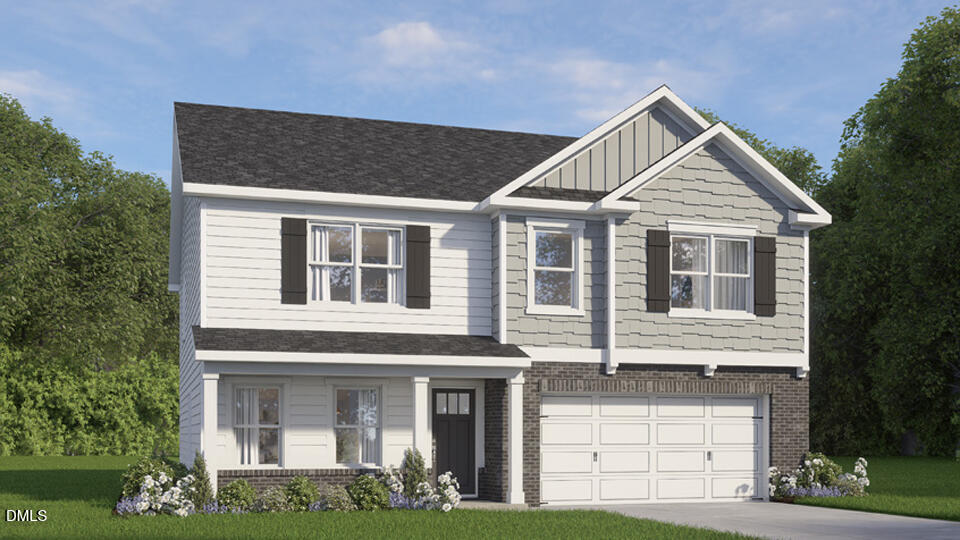
Welcome to 104 Pond Hawk Path at Collins Ridge in the historic and picturesque town of Hillsborough, NC!

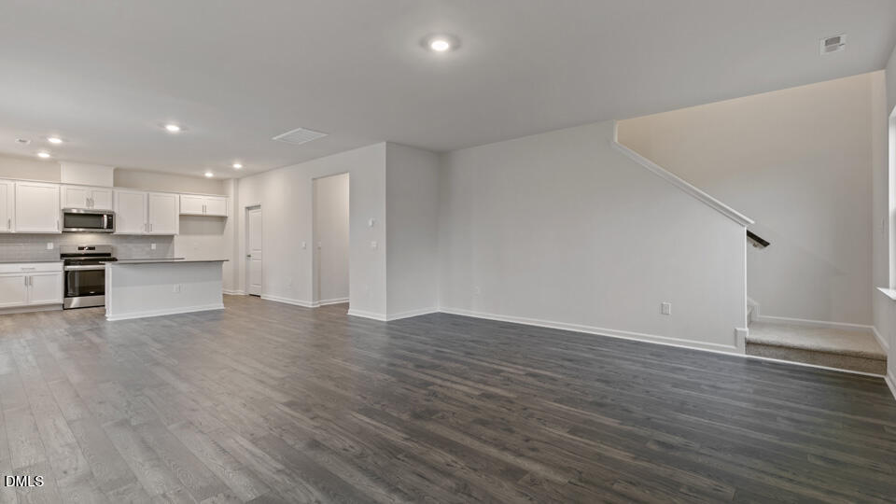
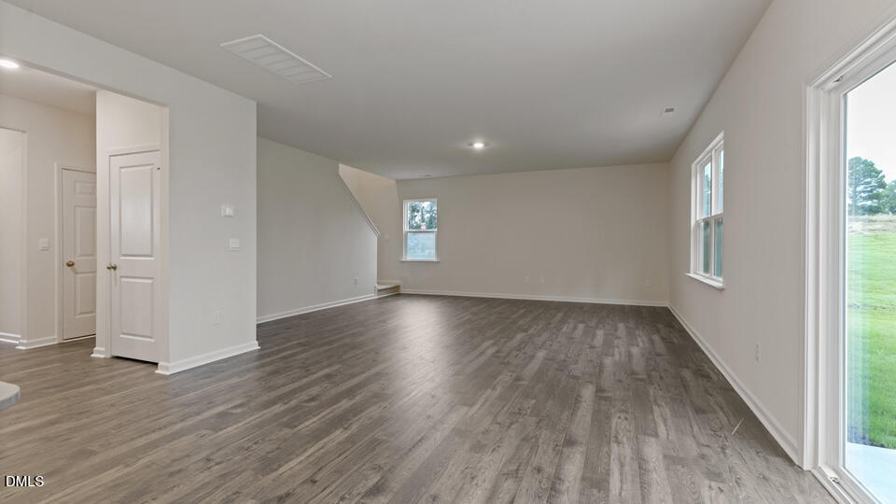
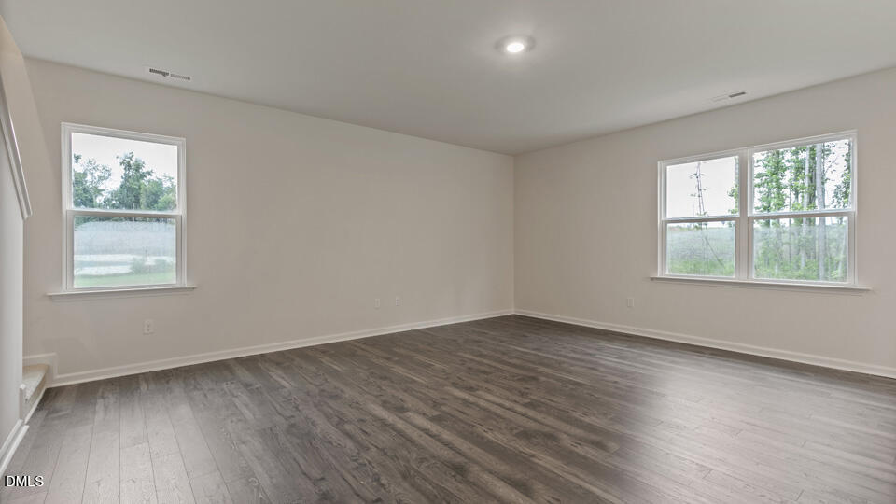
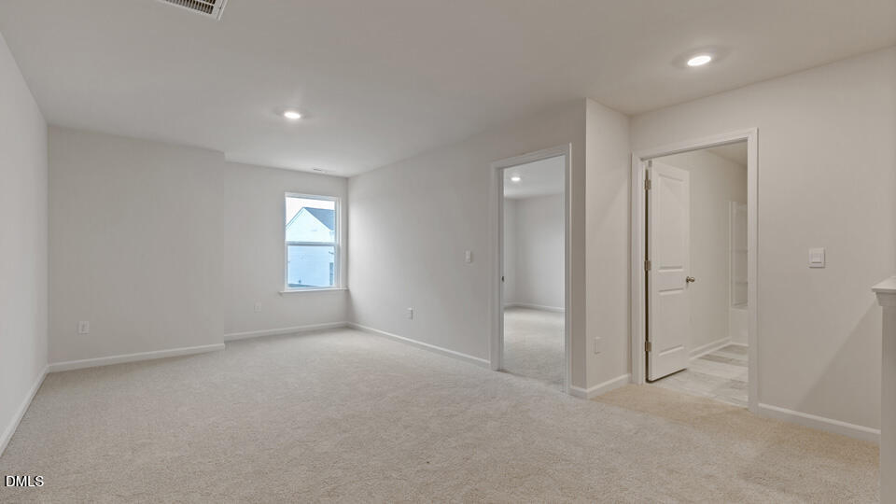
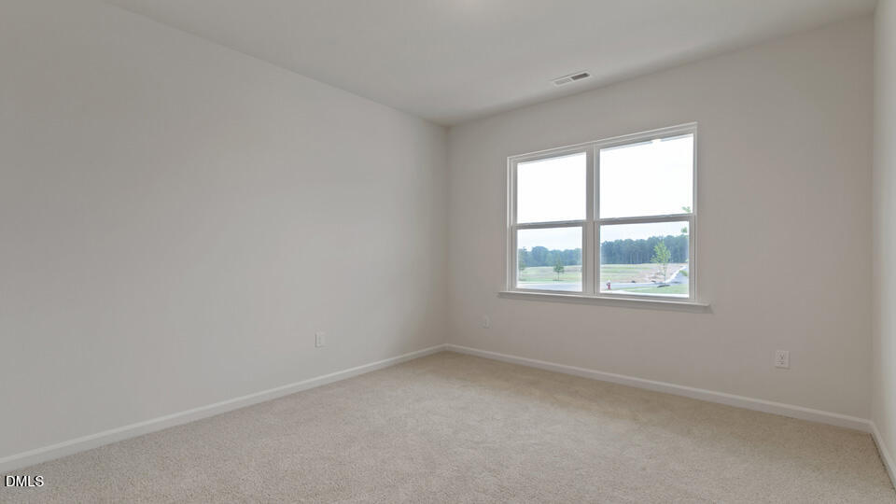
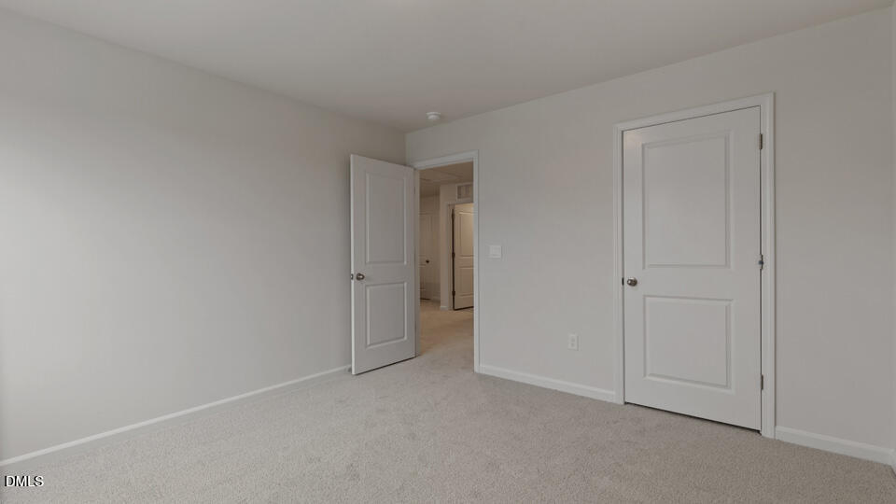
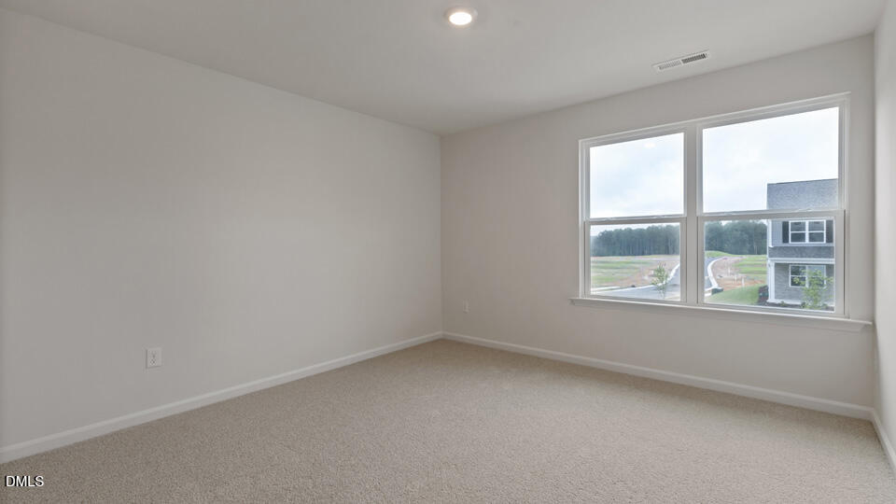
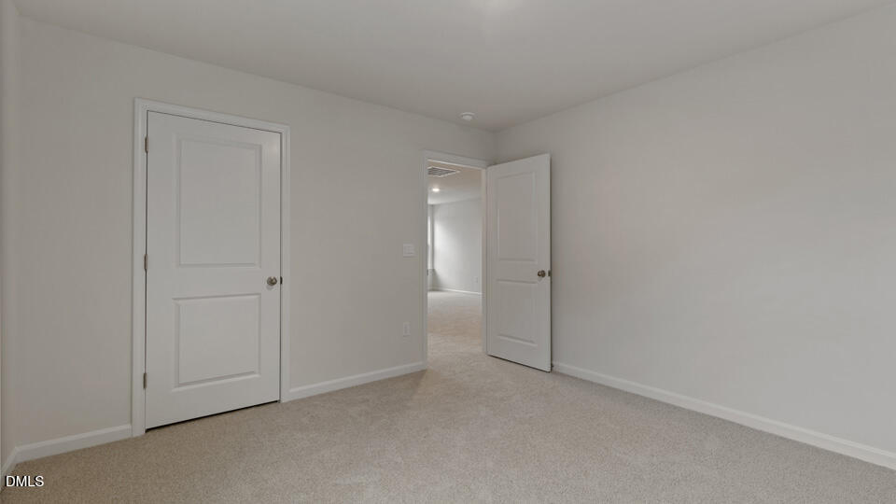
The Hanover features 4 bedrooms, 2.5 bathrooms, and 2,804 SF of living space.

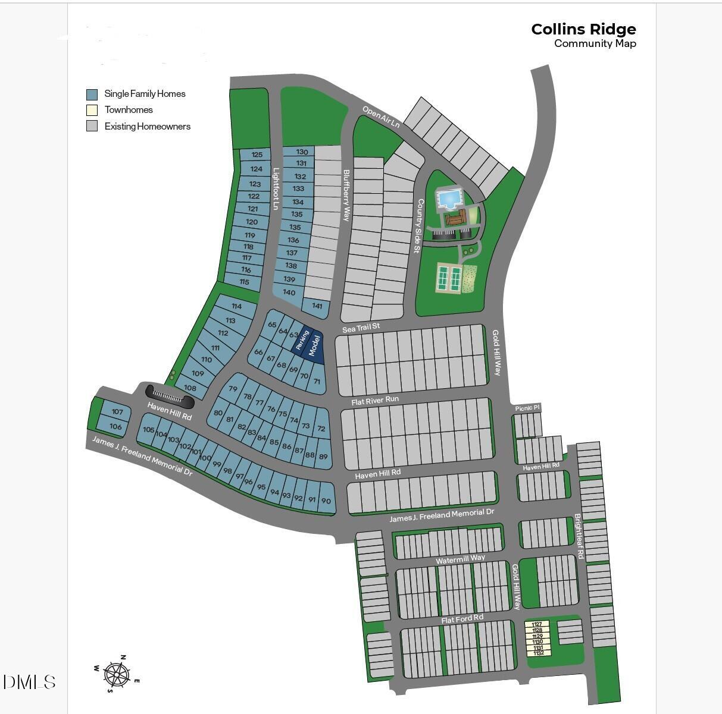
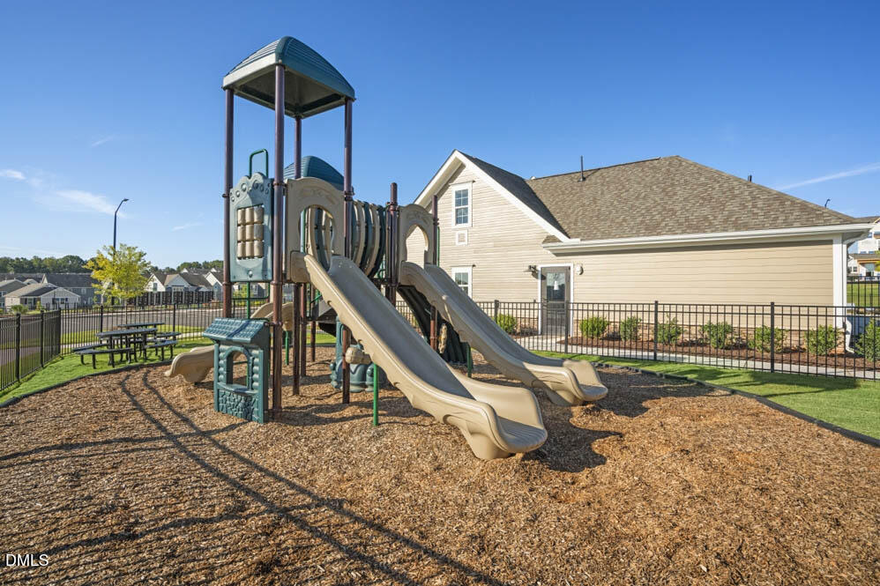
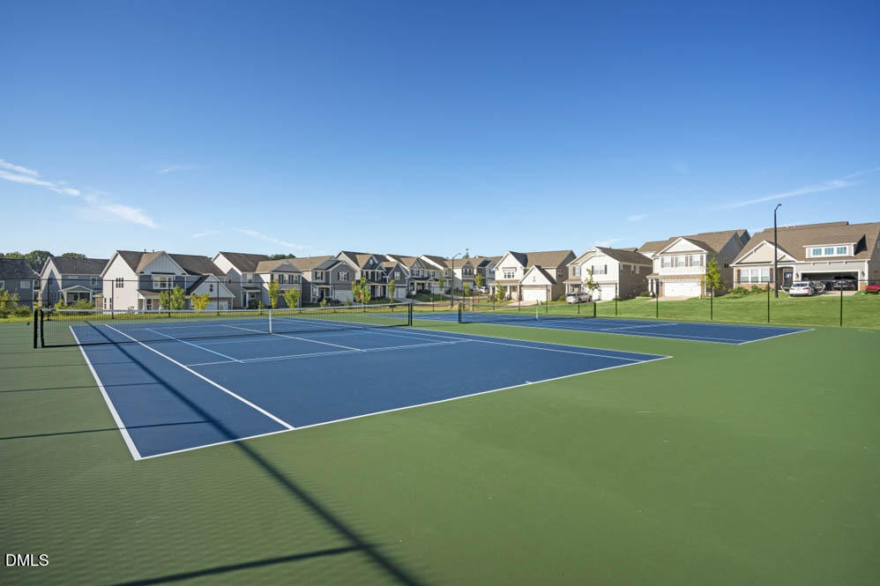
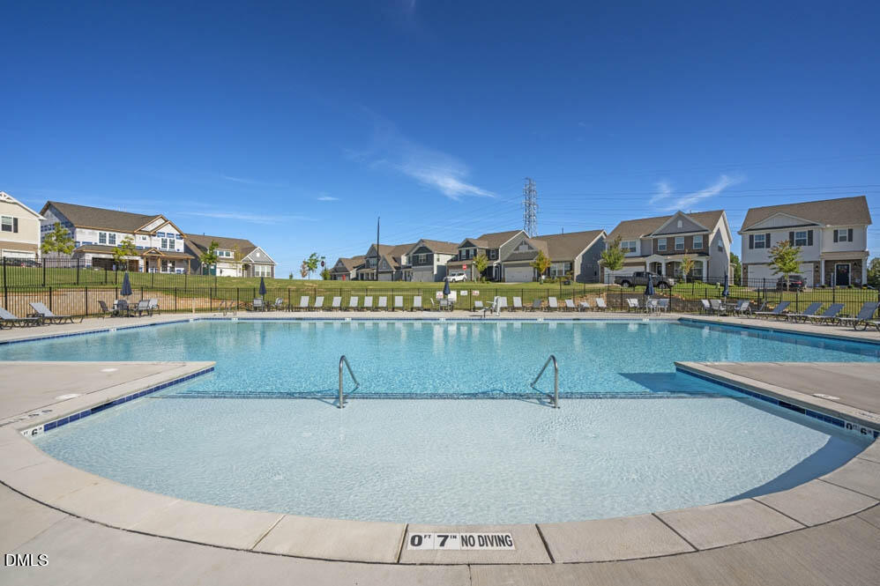
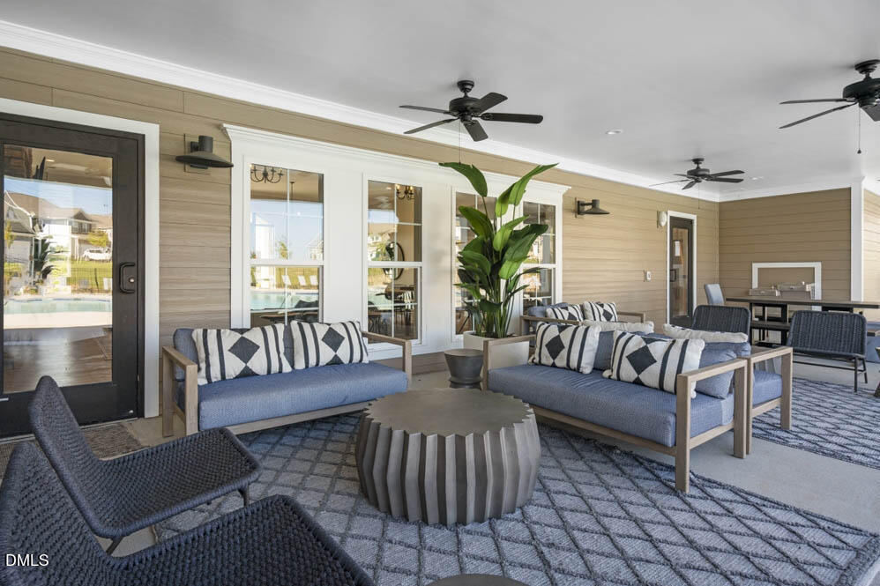
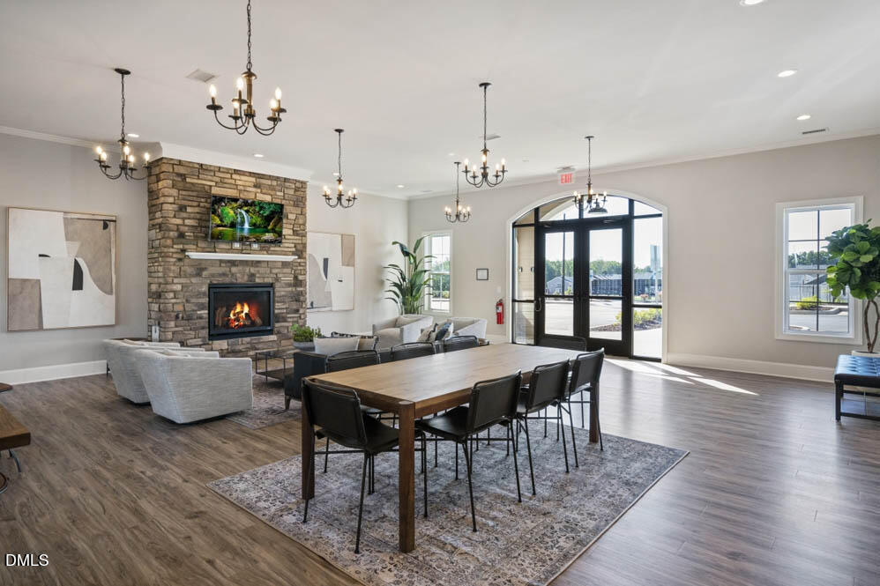
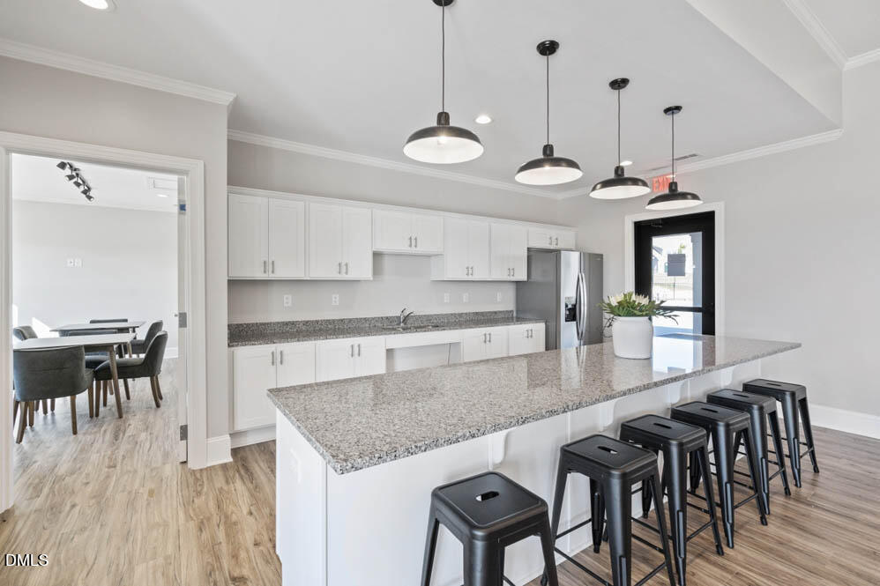
Nestled in the historic, and picturesque town of Hillsborough, NC, Collins Ridge's new phase showcases ten single family floorplans that offer front and rear-load garages, one to two-stories and start from 1,764 sq. ft. Residents can take advantage of multiple resort-style amenities including a salt-water pool, a clubhouse with a fitness center functioning kitchen and meeting room, two tennis courts that double as pickleball courts, a dog park, walking trails, and playgrounds.

Collins Ridge is within a half mile walk from Downtown Hillsborough, while also offering quick access to I-85 and I-40, both within 2 miles away. Close to UNC Chapel Hill, Duke University, Research Triangle Park, The Streets at Southpoint, and the well-known Eno River State Park, Collins Ridge provides a wonderful mix of convenience, adventure, and historic charm.

Our Sales Team is taking appointments from the community clubhouse. Contact us today to schedule yours!


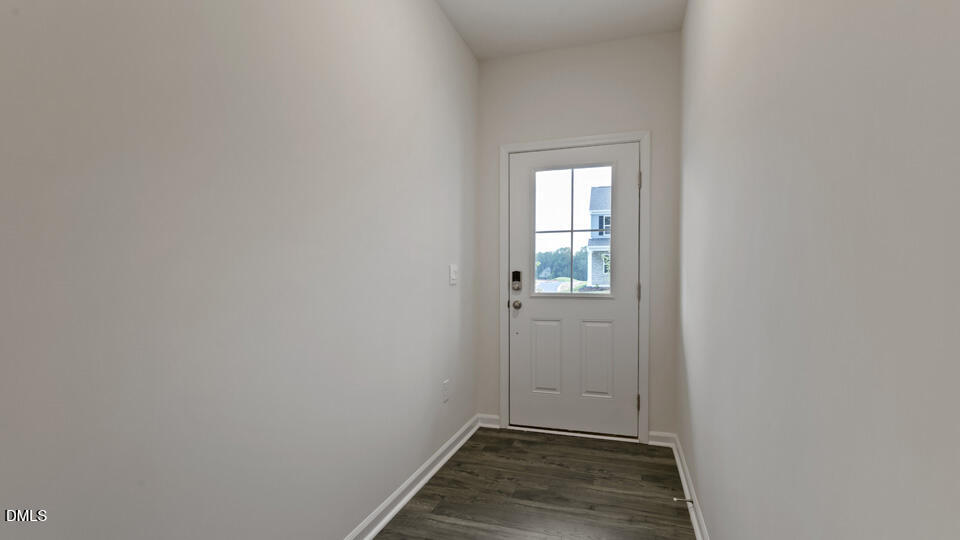
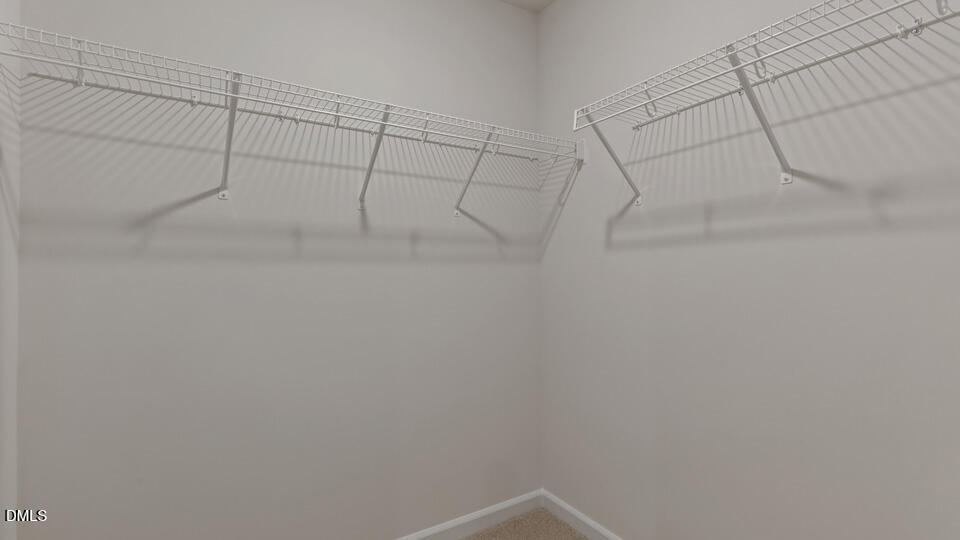
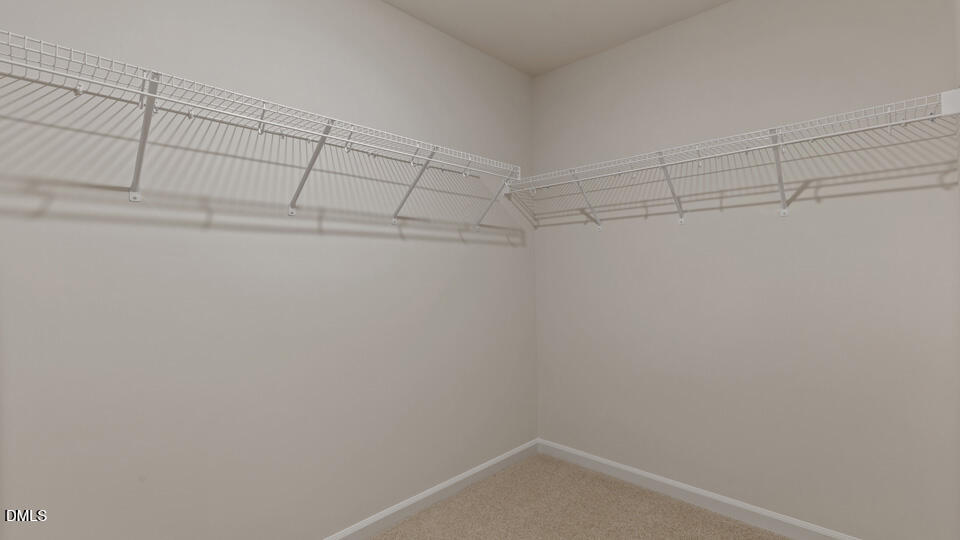
*Pictures are for representational purposes only*

Rachel Lowe

LISTING AGENT

Amenities

Interior

  • total bedrooms 4
  • Total bathrooms 3
  • full bathrooms 2
  • half bathroom 1
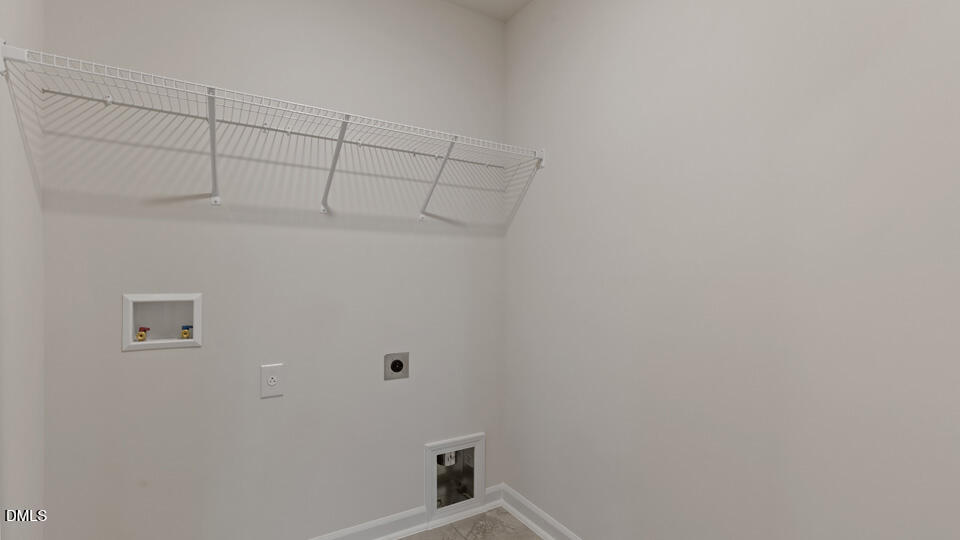
  • Laundry room Electric Dryer Hookup Laundry Room Upper Level Washer Hookup
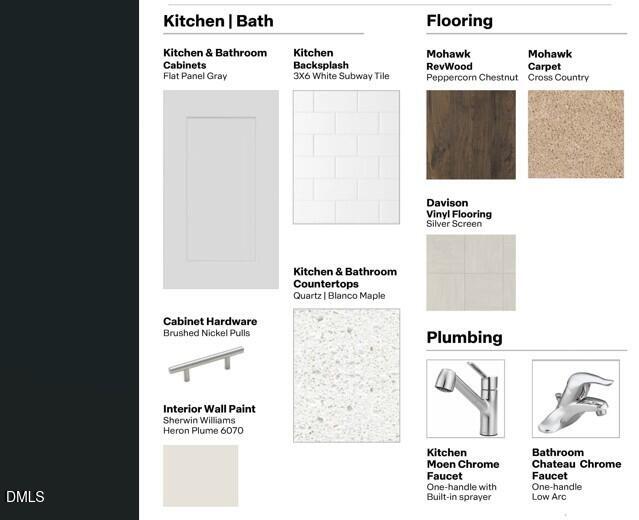
  • Flooring Carpet Laminate Luxury Vinyl
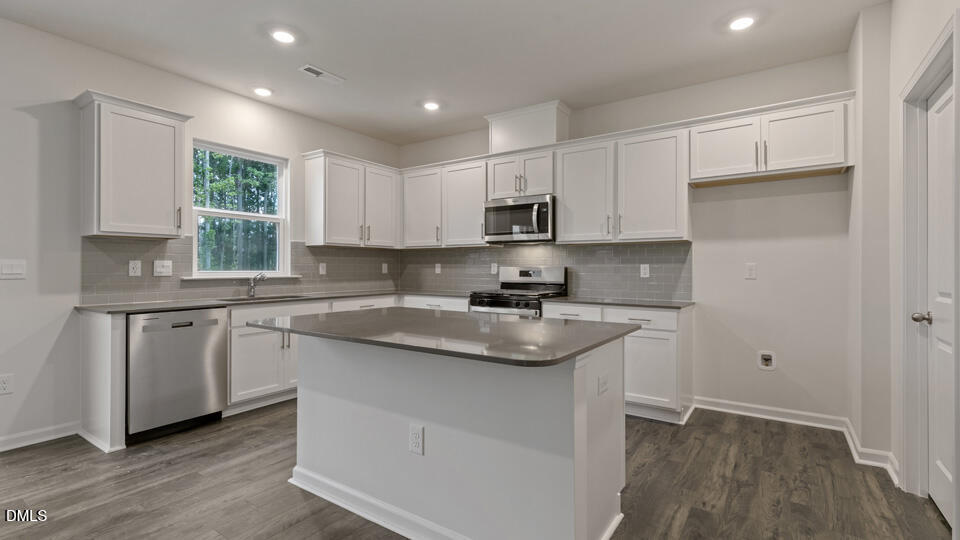
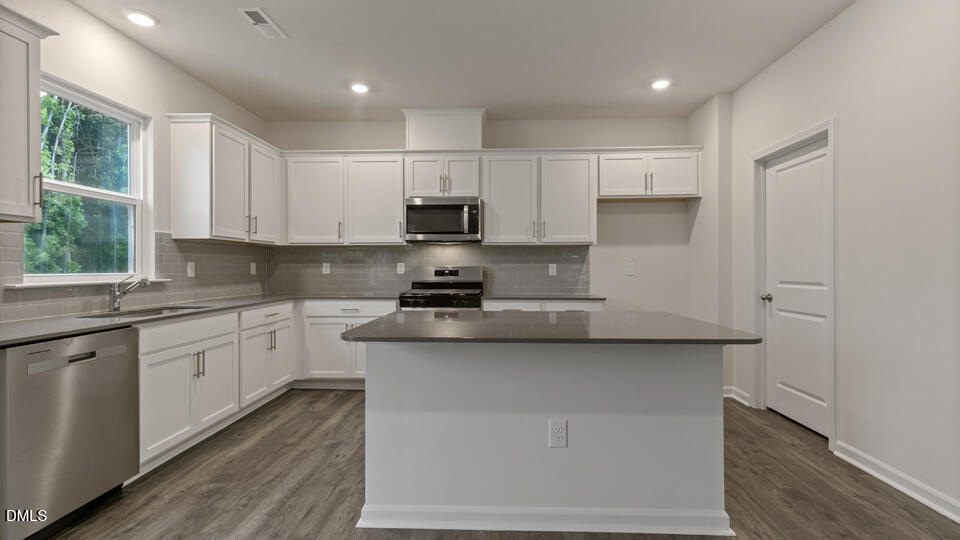
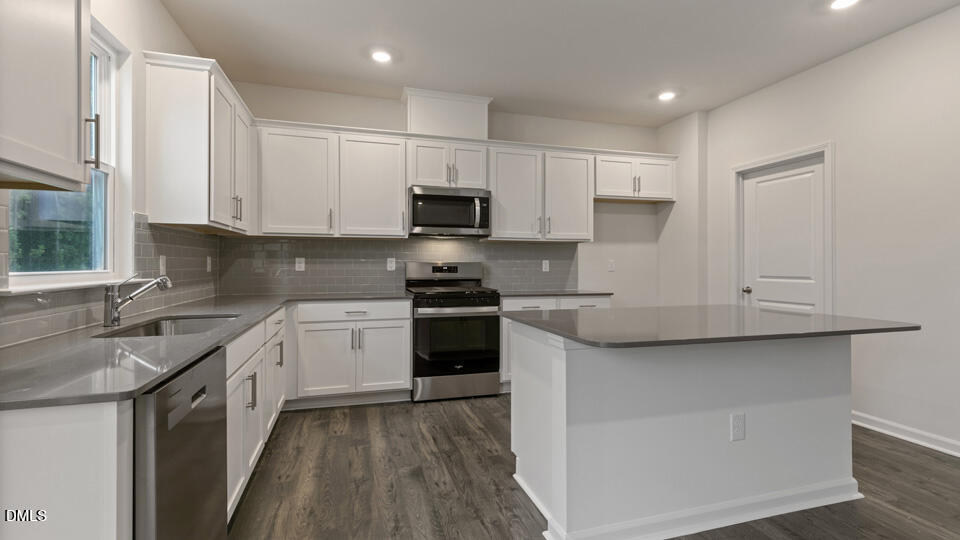
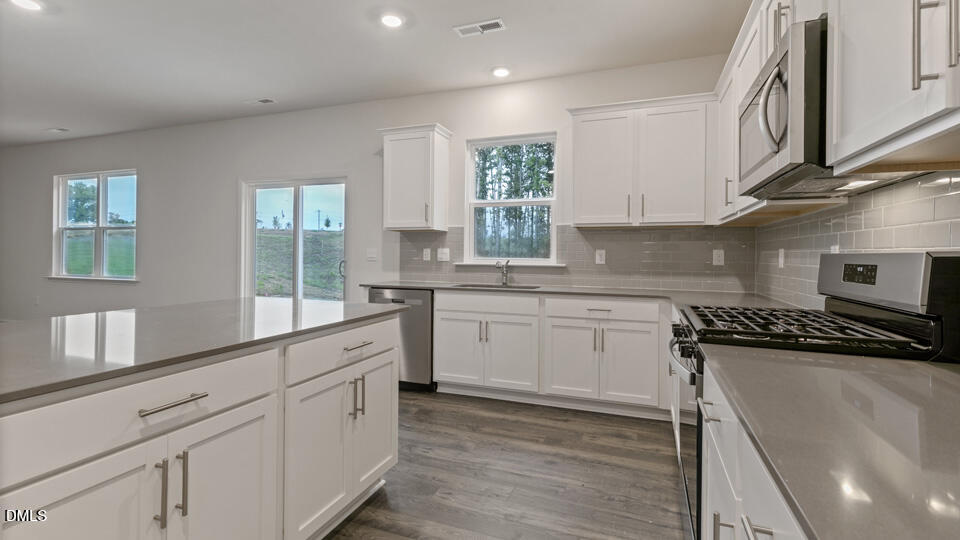
  • Appliances Dishwasher Free-Standing Gas Range Microwave Stainless Steel Appliance(s)
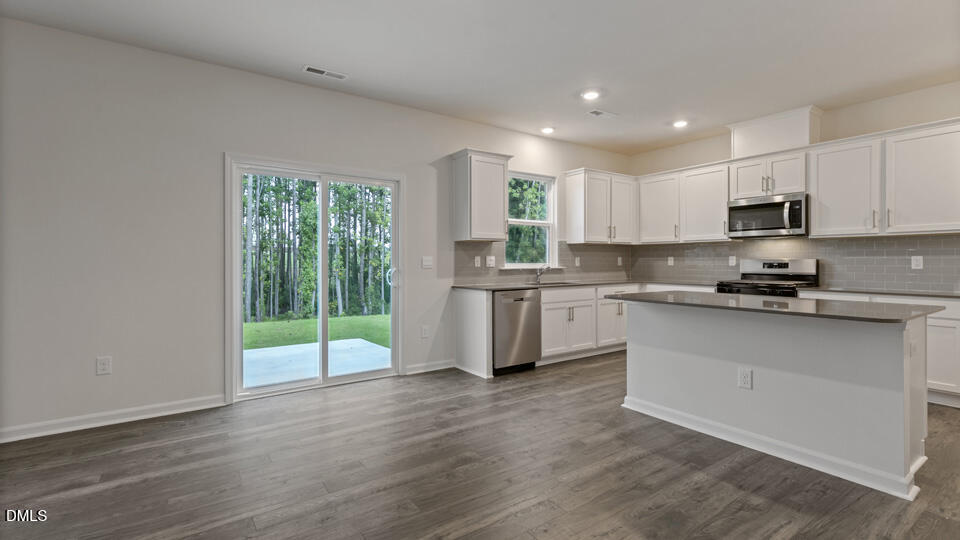
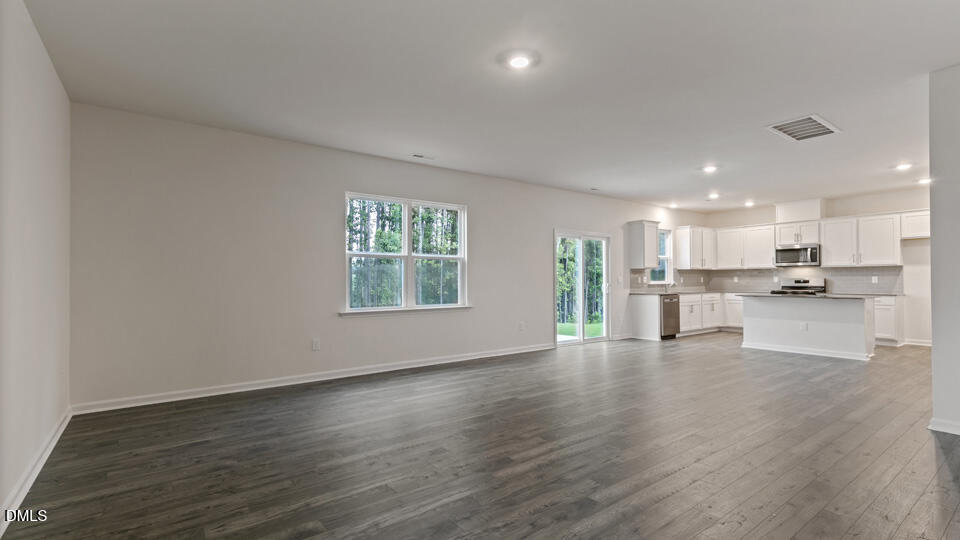
  • other interior Features Bathtub/Shower Combination Double Vanity Eat-in Kitchen Kitchen Island Kitchen/Dining Room Combination Open Floorplan Pantry Quartz Counters Separate Shower Smart Thermostat Smooth Ceilings Walk-In Closet(s) Walk-In Shower Water Closet

Exterior & Building

  • Stories 2
  • Garage Space 2.0
  • water Source Public
  • utilities Cable Available Electricity Available Natural Gas Available Sewer Connected Water Available
  • Pool Community Outdoor Pool Salt Water
  • roof Architectural Shingle
  • lot features Back Yard Front Yard Landscaped None
  • parking Additional Parking Attached Concrete Driveway Garage Garage Door Opener Garage Faces Front Kitchen Level Lighted
  • Heat Type Natural Gas
  • Air Conditioning Central Air
  • sewer Public Sewer
  • Substructure Slab
  • HOA Amenities Basketball Court Clubhouse Dog Park Fitness Center Game Court Exterior Maintenance Grounds Meeting Room Playground Pool Sport Court Tennis Court(s) Trail(s)
  • security Features Smoke Detector(s)
  • other exterior Features Smart Light(s) Smart Lock(s)

Financial Details

  • Sales Price $505,990
  • HOA Fees $85/3 mos

Area & Lot

  • Status Sold
  • Living Area 2,804 Sq.Ft.
  • Total Area 2,804 Sq.Ft.
  • Lot Area 6,098.4 Sq.Ft.
  • MLS® ID 10151386
  • Type Residential
  • Year Built 2026
  • Architecture Styles Traditional
  • Elementary School Orange - Central Elementary
  • Middle School Orange - A L Stanback Middle
  • High School Orange - Cedar Ridge High

Work With Us

Whether you are looking to buy or sell we would be more than happy to help you start the process. We will provide a no obligation market analysis of your home and can set you up on a specific search through the Triangle MLS to streamline your home search.

Contact Us